
Oregon Coast Community College - Advanced Technology & Trades Center
Client: Oregon Coast Community College
Architect: Hacker Architects/GLAS Architects
Role: Mechanical Engineer of Record and Principal in Charge
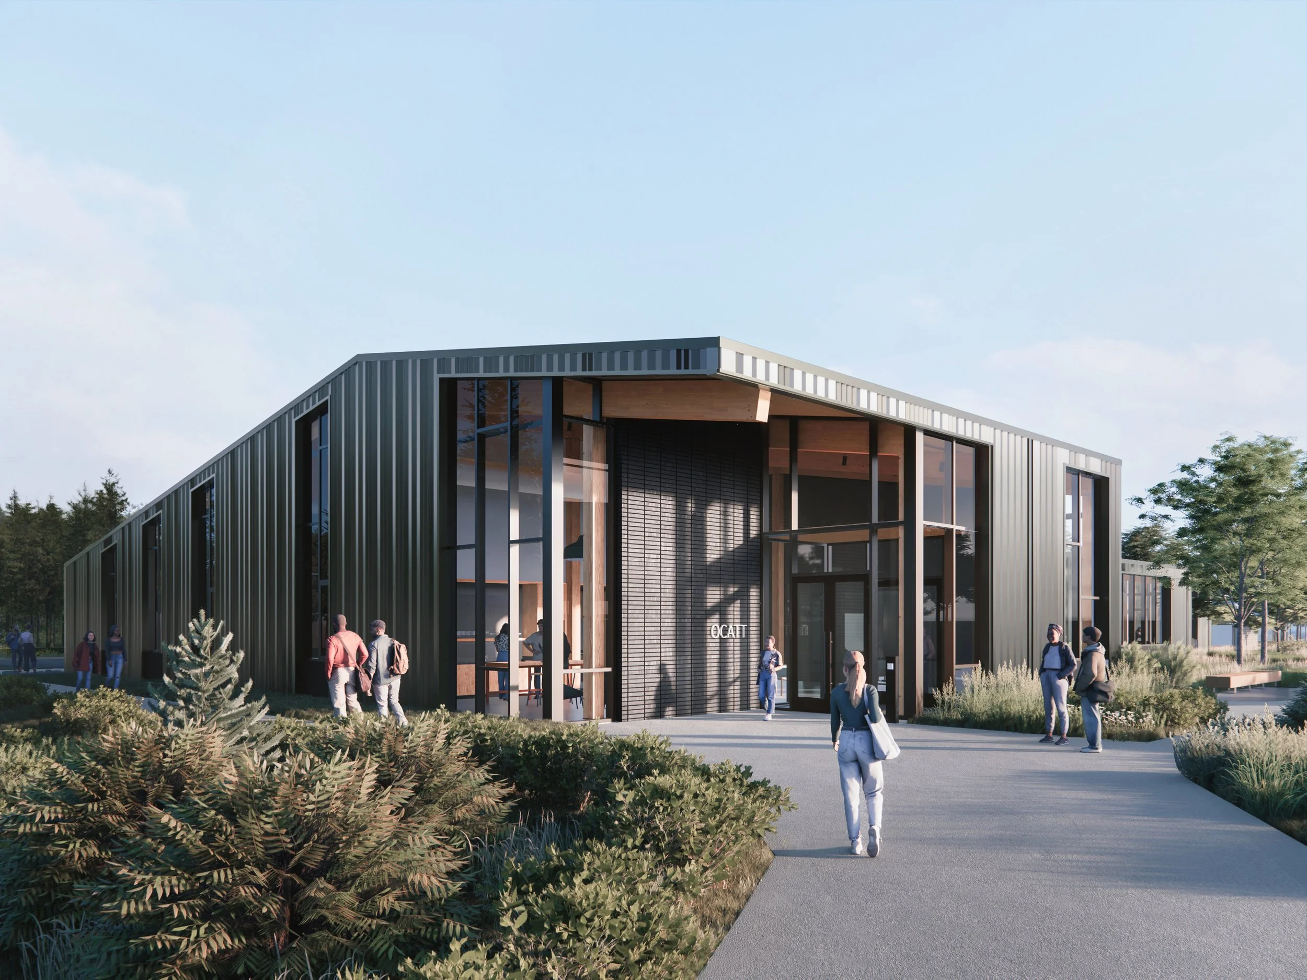
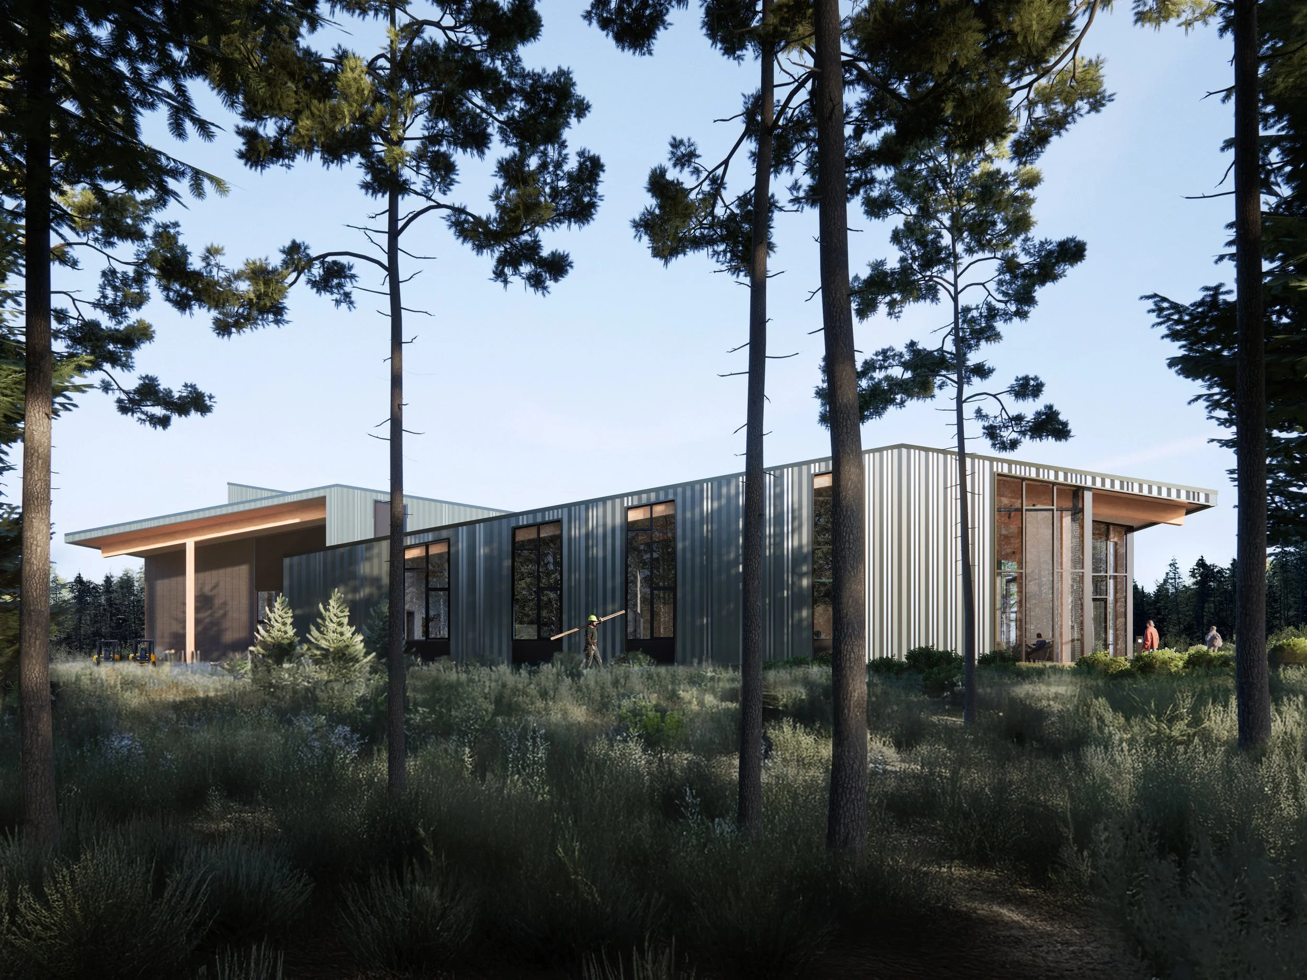
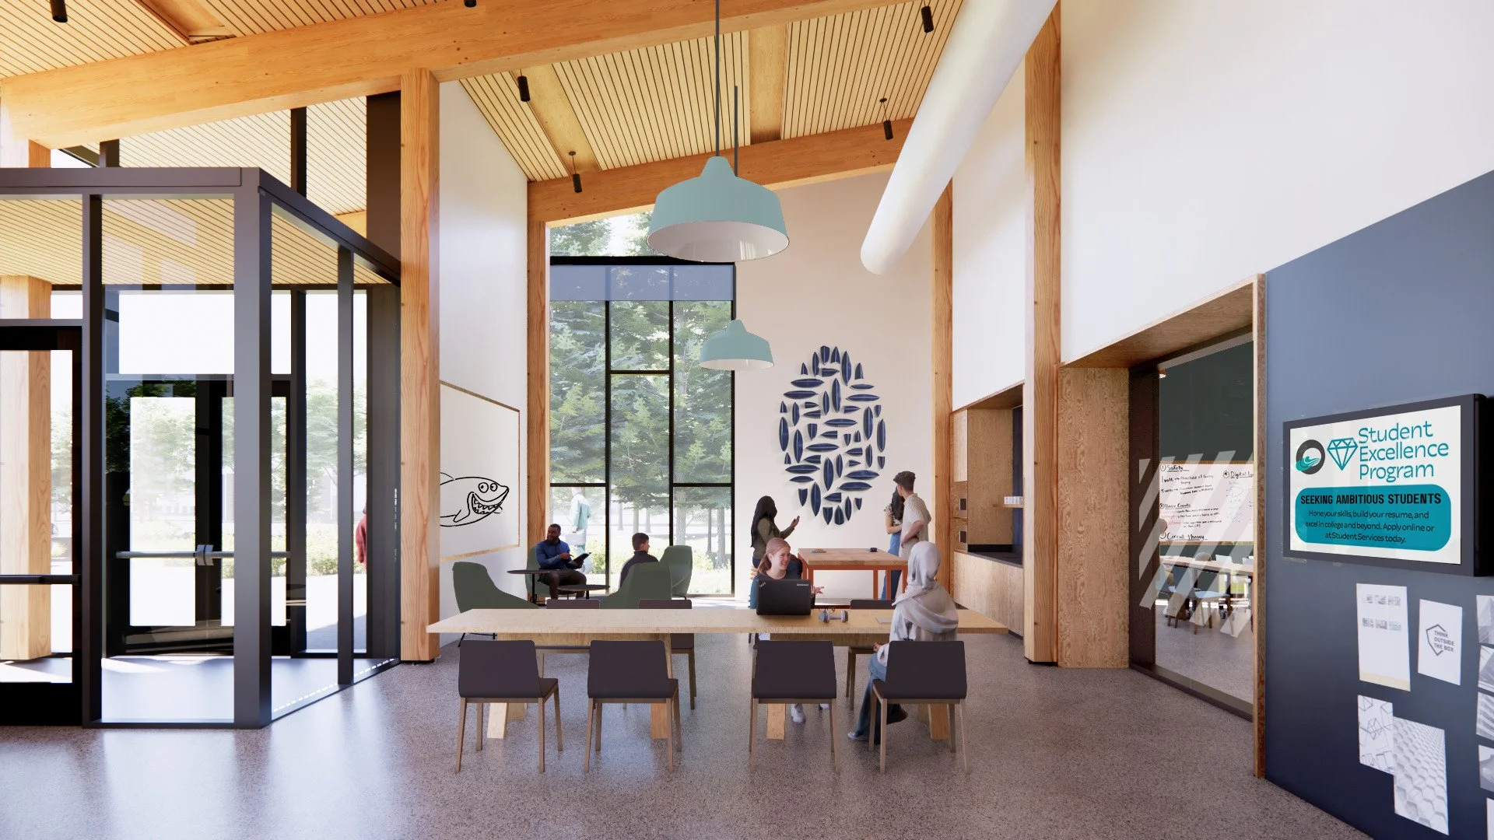
Project Info: A new 26,000 sf building to be built at the OCCC Newport Campus, this facility will provide training environments for carpentry, construction, industrial facility maintenance, maritime technology, HVAC systems, and welding.
Highlights:
Resilience
All-electric
Heat recovery DOAS
Mass timber
All projects shown on this page were completed at PAE Consulting Engineers
All renderings courtesy of Hacker Architects