
OUR SERVICES
Sustainable Building Systems.
Designed for Performance.
Mechanical, electrical, and plumbing engineering design for efficient, resilient buildings.
SERVICES IN DEPTH
Mechanical Engineering
Systems designed for comfort, efficiency, and long-term performance.
Central plant designs
All-electric heat pump systems
Central air handling systems
Passively heated and cooled buildings
Geo-exchange systems
District thermal systems
Electrical Engineering
Electrical and lighting systems designed for efficient power, quality illumination, and coordinated delivery from concept through construction
Power distribution and service design
Lighting design and controls
Emergency and life safety systems
Load analysis and capacity studies
Photometric studies
Utility coordination
Plumbing Engineering
Efficient, reliable plumbing systems designed to reduce water use and support long-term performance across domestic water, waste, and storm systems.
Domestic water and distribution design
Sanitary and storm system design
Water efficiency and fixture selection
Equipment sizing and specification
Utility coordination
Sustainability Planning
Electrification and decarbonization strategies
High-performance system selection and optimization
Daylighting and lighting power reduction
Water efficiency and reuse strategies
Envelope coordination for energy performance
Utility incentive and rebate support
LEED and green building certification support
Life cycle cost analysis
Existing building energy audits and retrofits
Helping clients develop and realize sustainability goals that are customized to their needs.
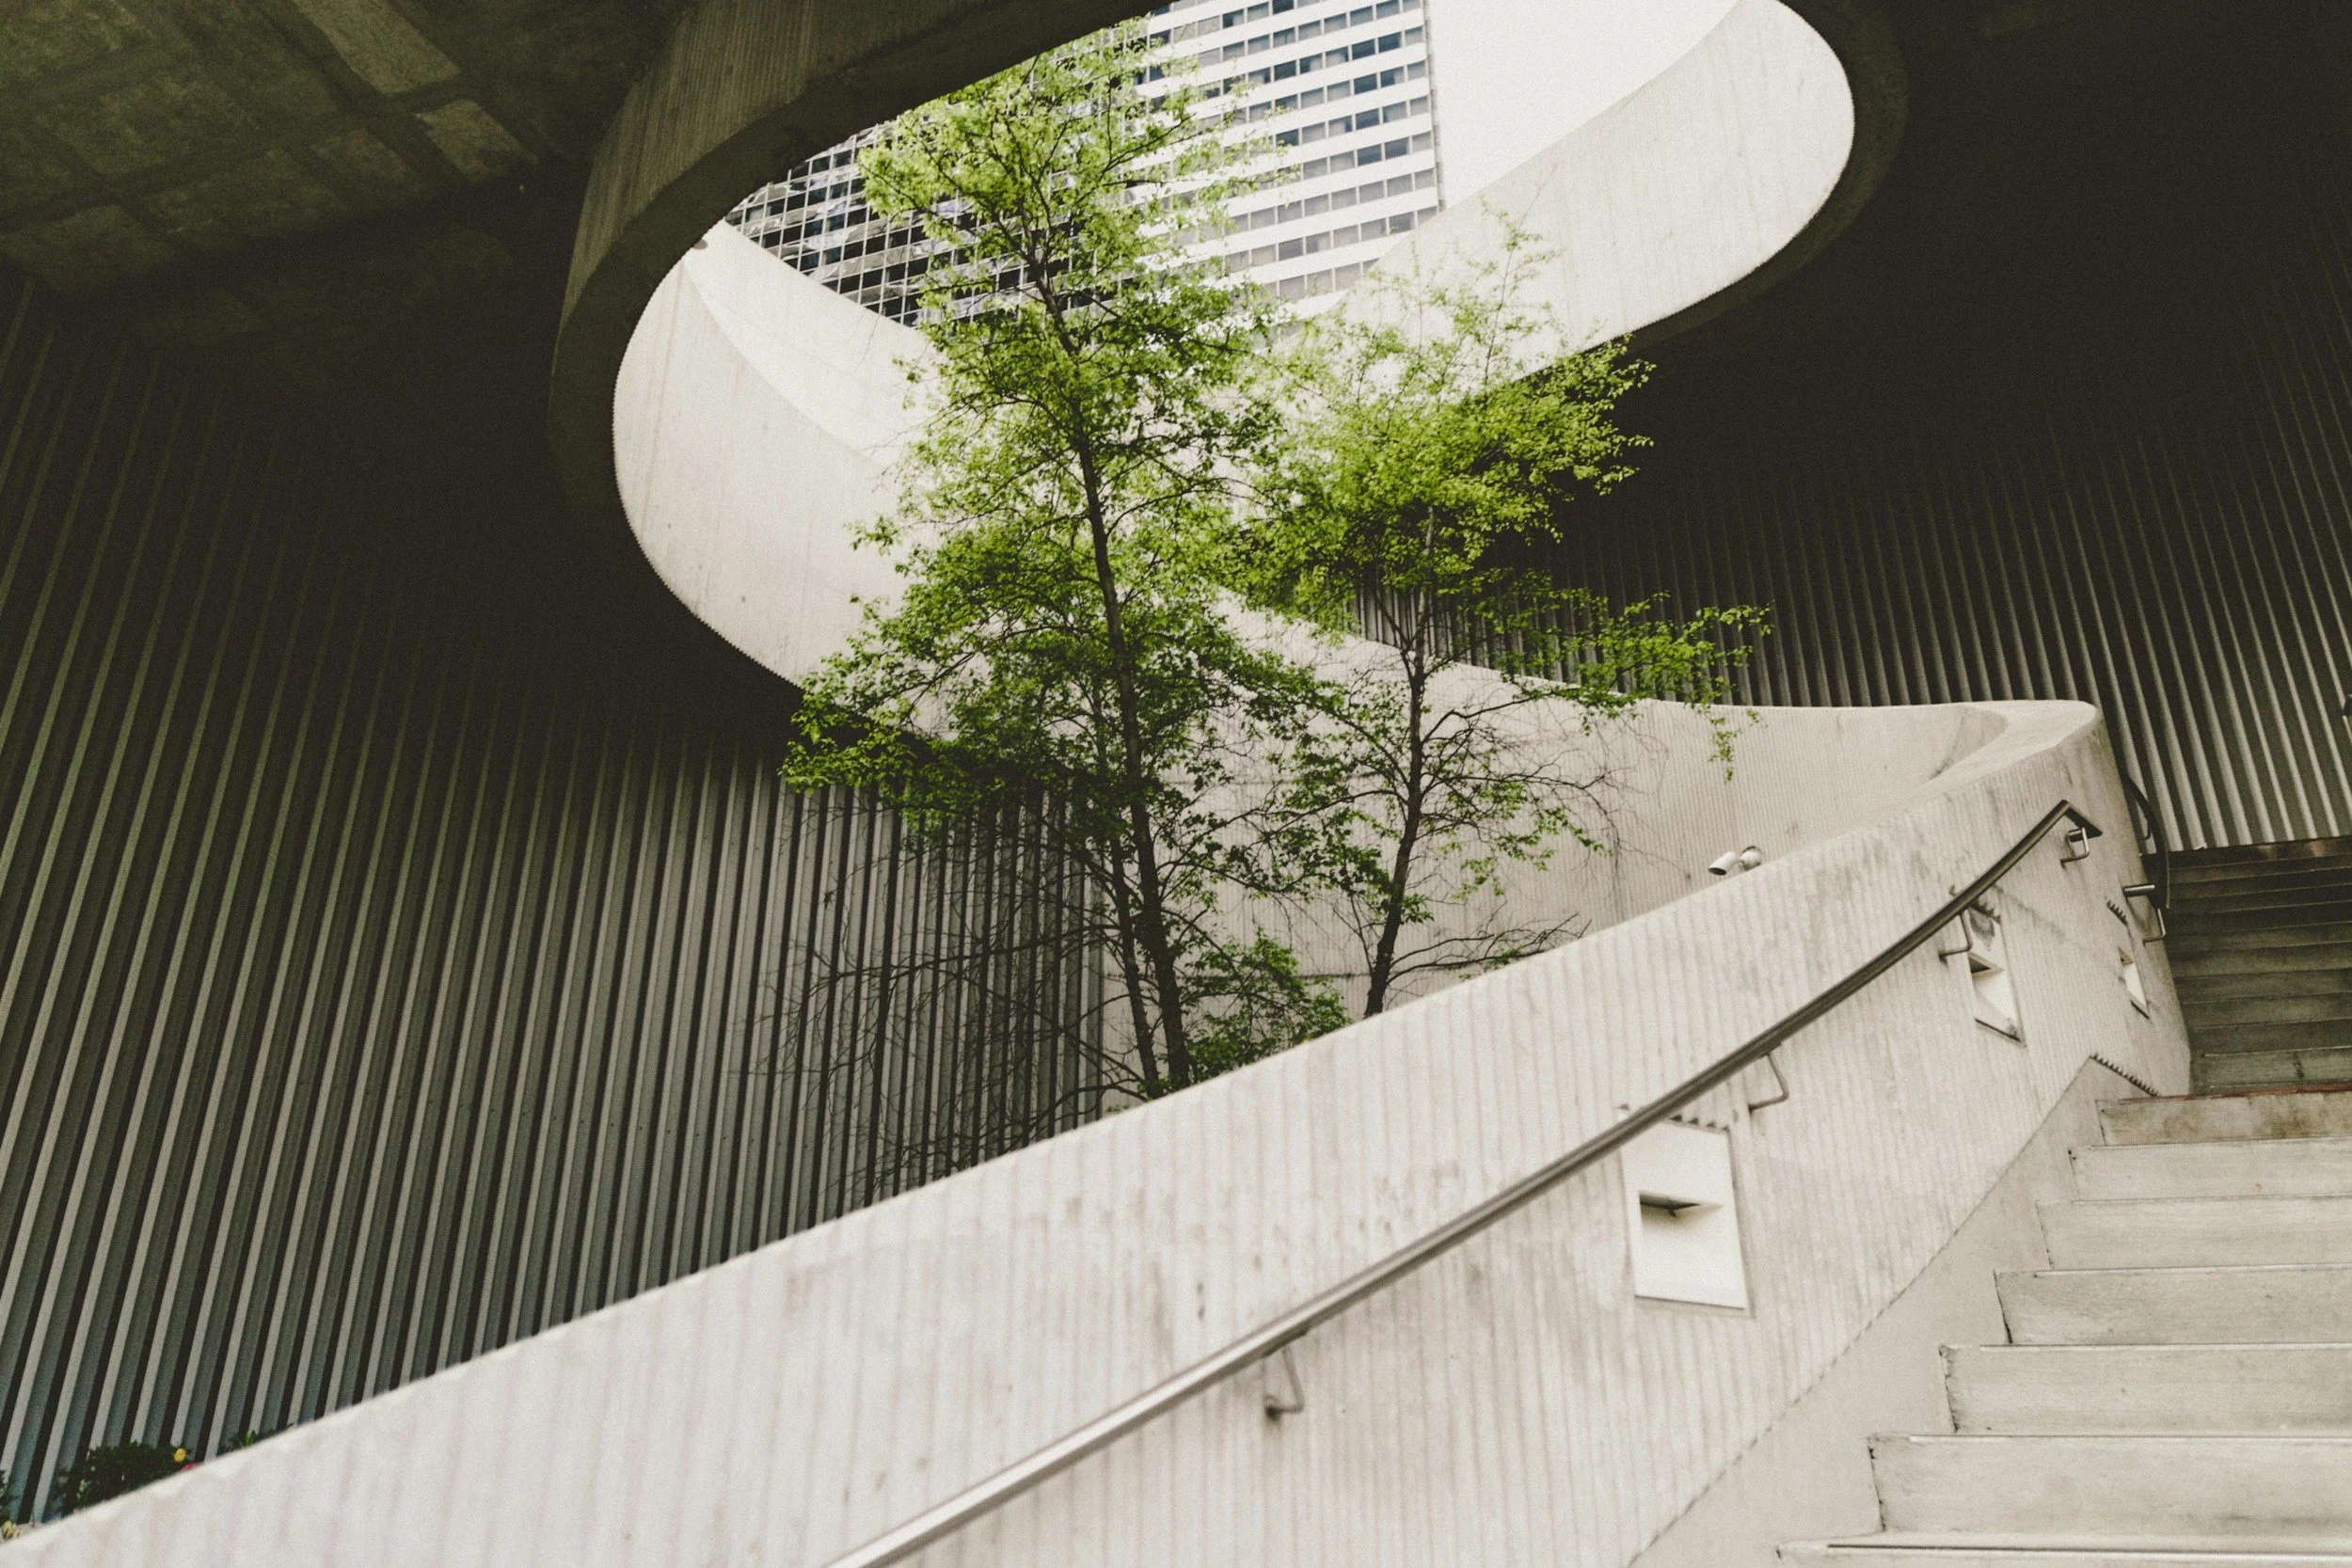
Renewable Energy Systems
Planning and design of solar, battery, wind, and micro-hydro systems.
Net zero analysis
Planning and sizing of renewable energy systems
Photovoltaic systems design and planning
Battery energy storage systems design and planning
Wind and micro-hydro systems planning
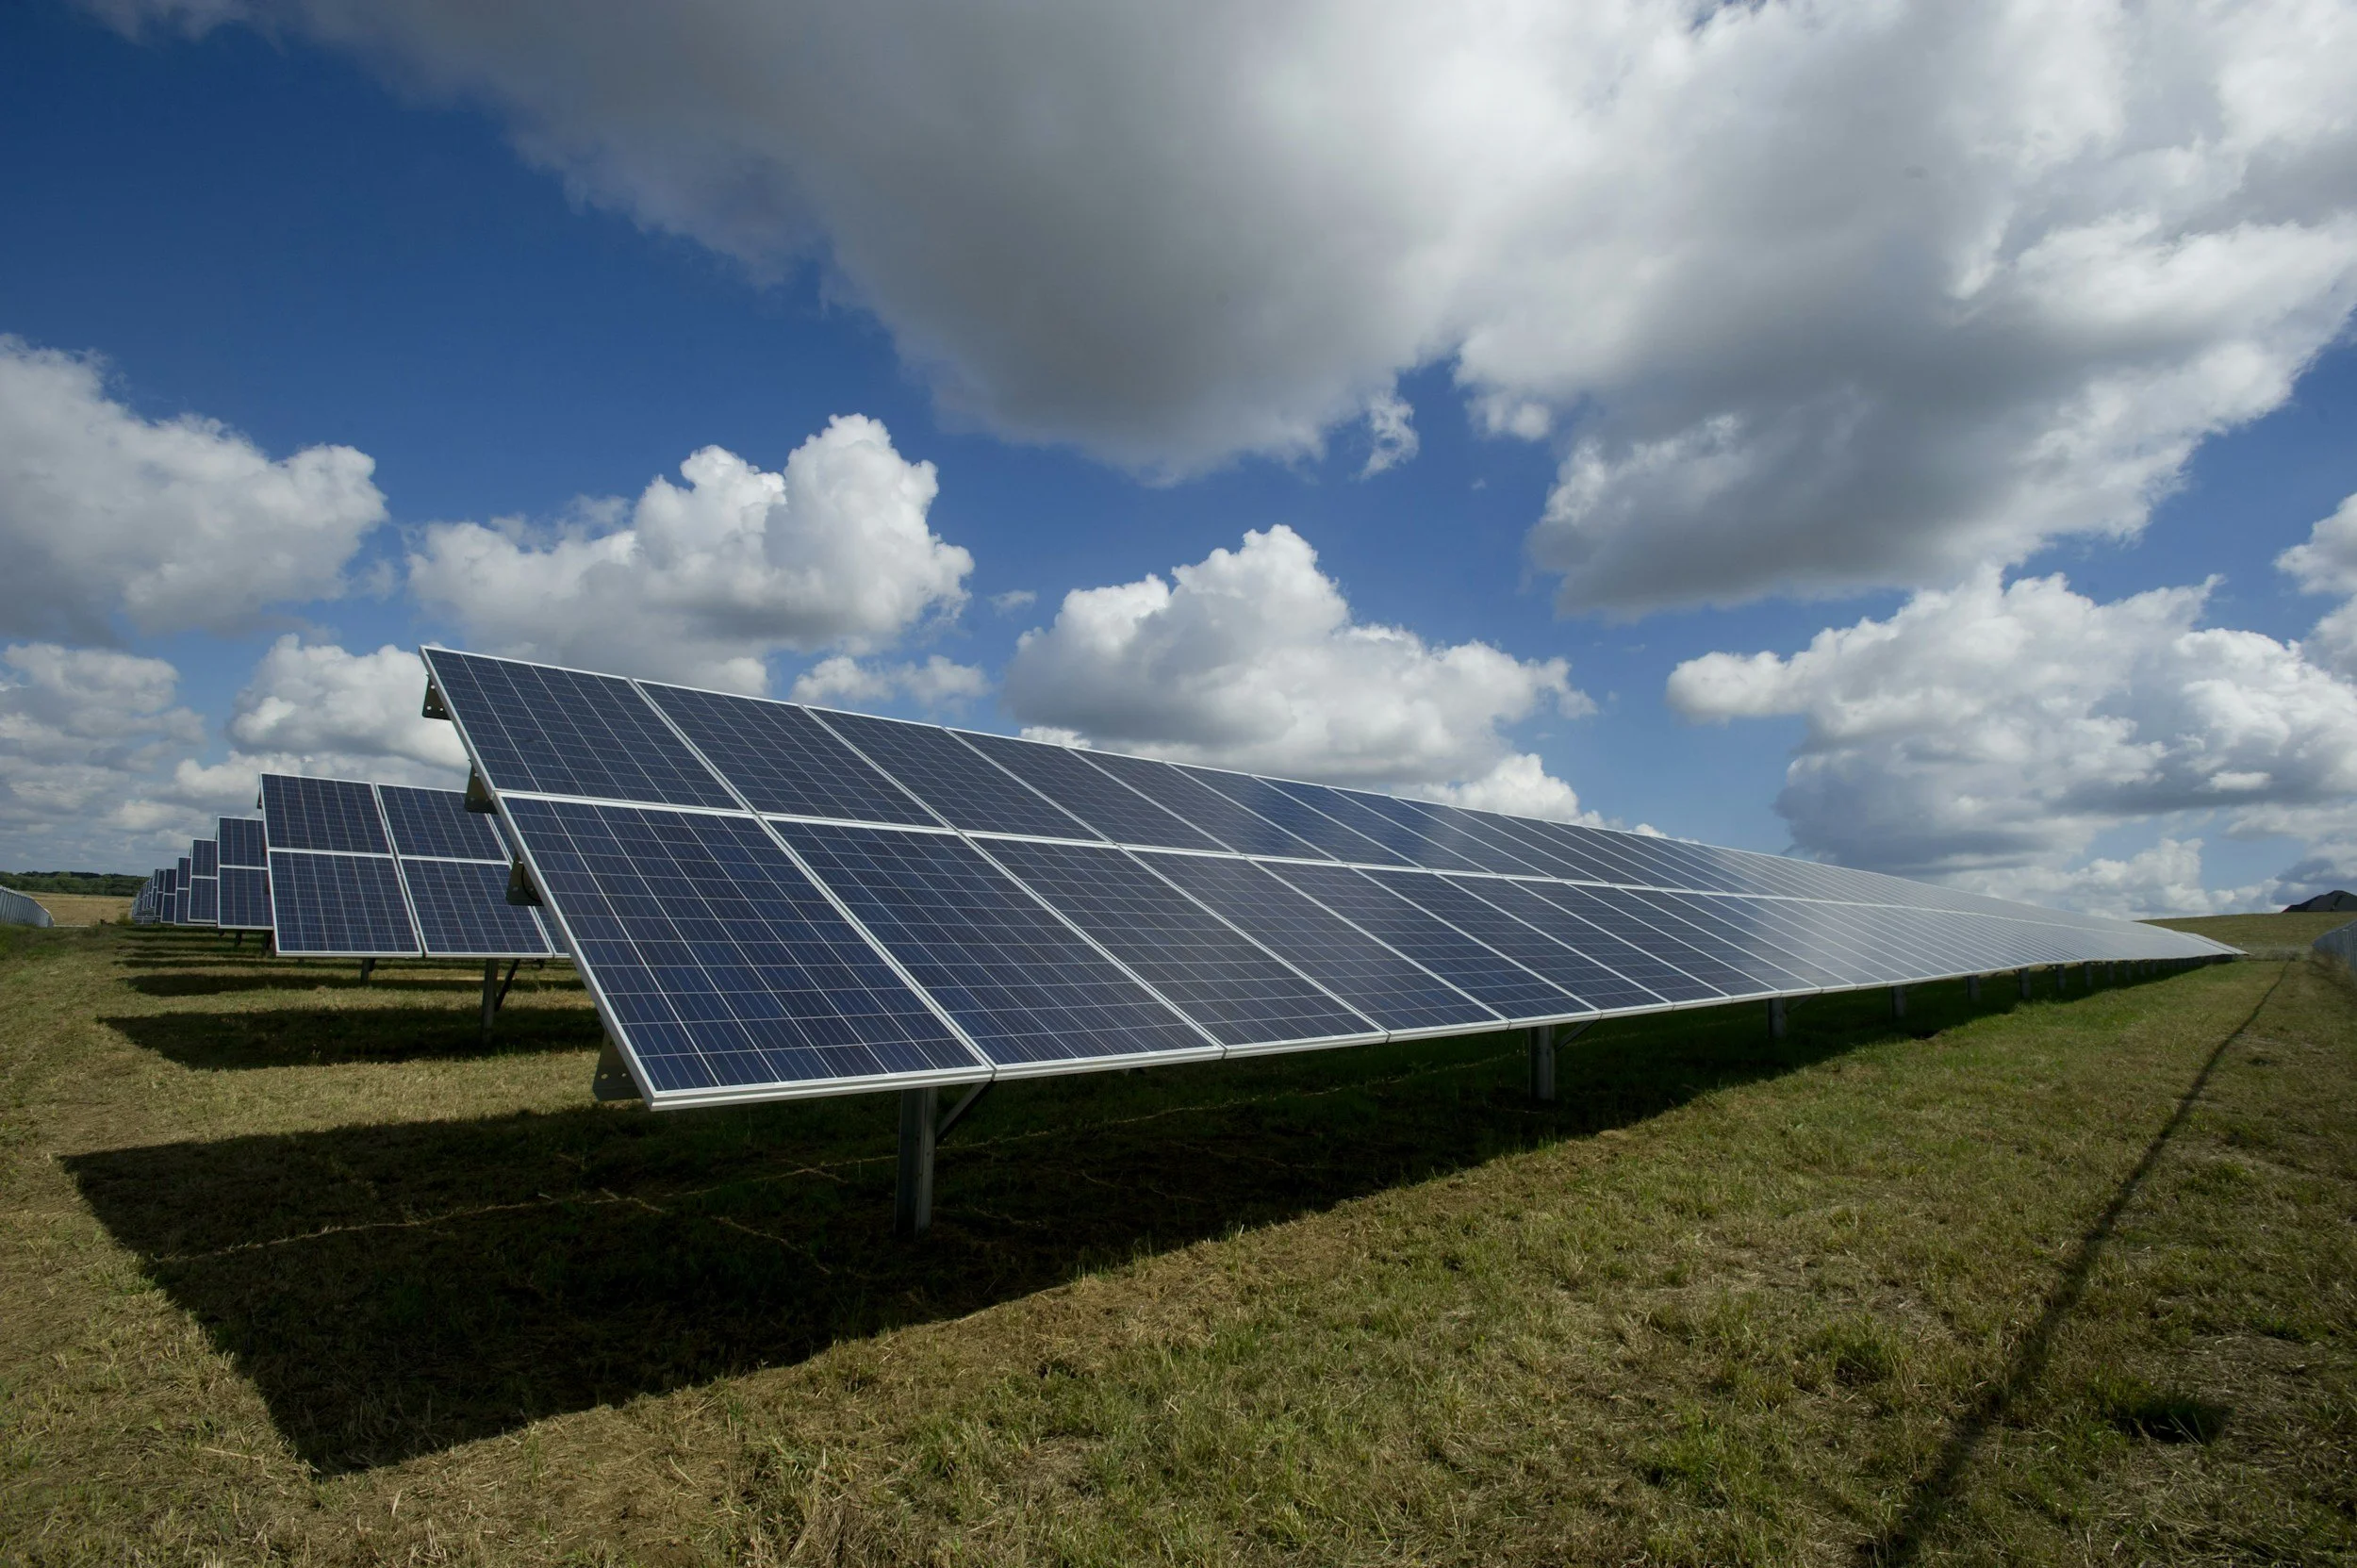
Infrastructure Master Planning
Evaluation of district-scale thermal, water, and power systems.
Analysis of district scale thermal and energy systems
Review of existing infrastructure and planning for future development
Decarbonization planning
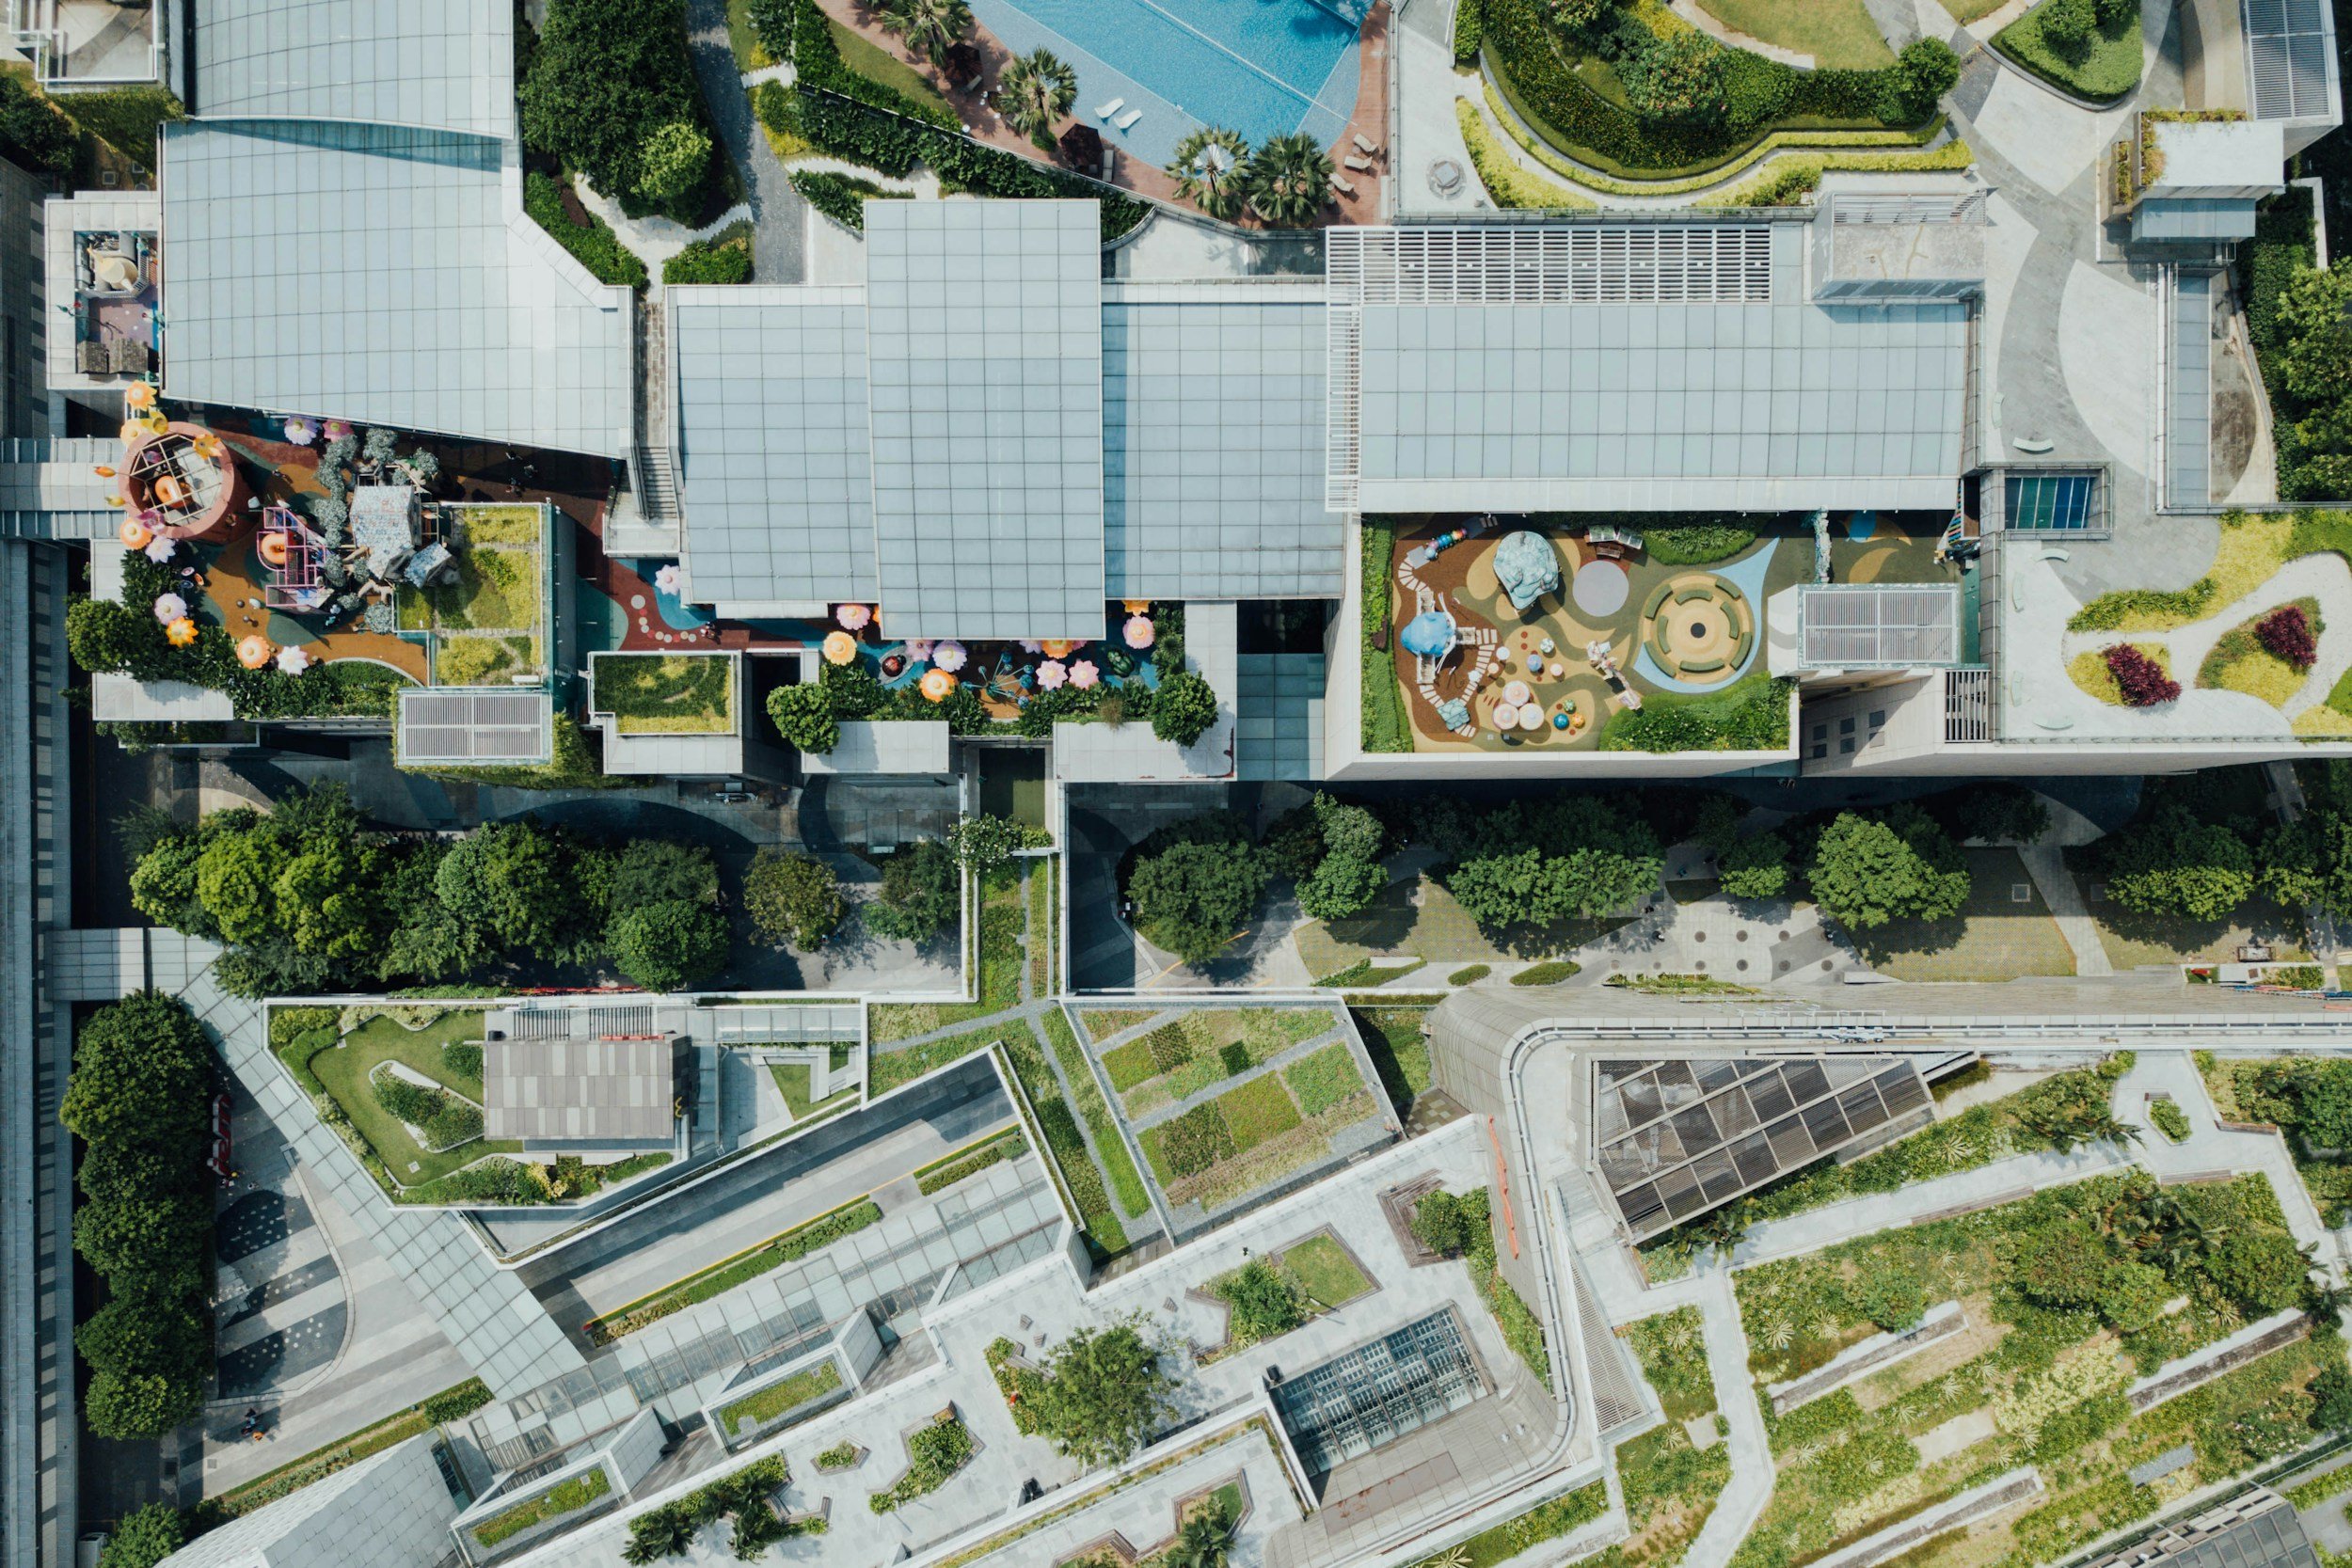
Feasibility Studies
Systems designed for comfort, efficiency, and long-term performance.
Existing systems analysis
Evaluation of multiple system options
Assisting with architectural programming
Systems Commissioning
Functional testing of HVAC, plumbing, and lighting systems.
Design reviews
Pre-functional testing
Functional testing of HVAC, domestic hot water, and lighting systems

Post Occupancy Evaluations
Analysis of post-occupancy data to optimize building operations.
Post-occupany data gathering for MEP systems and building operations
Lead post-occupancy team
Survey building occupants
Analysis and graphical output of data
Recommendations to optimize building operations
INDUSTRY EXPERIENCE
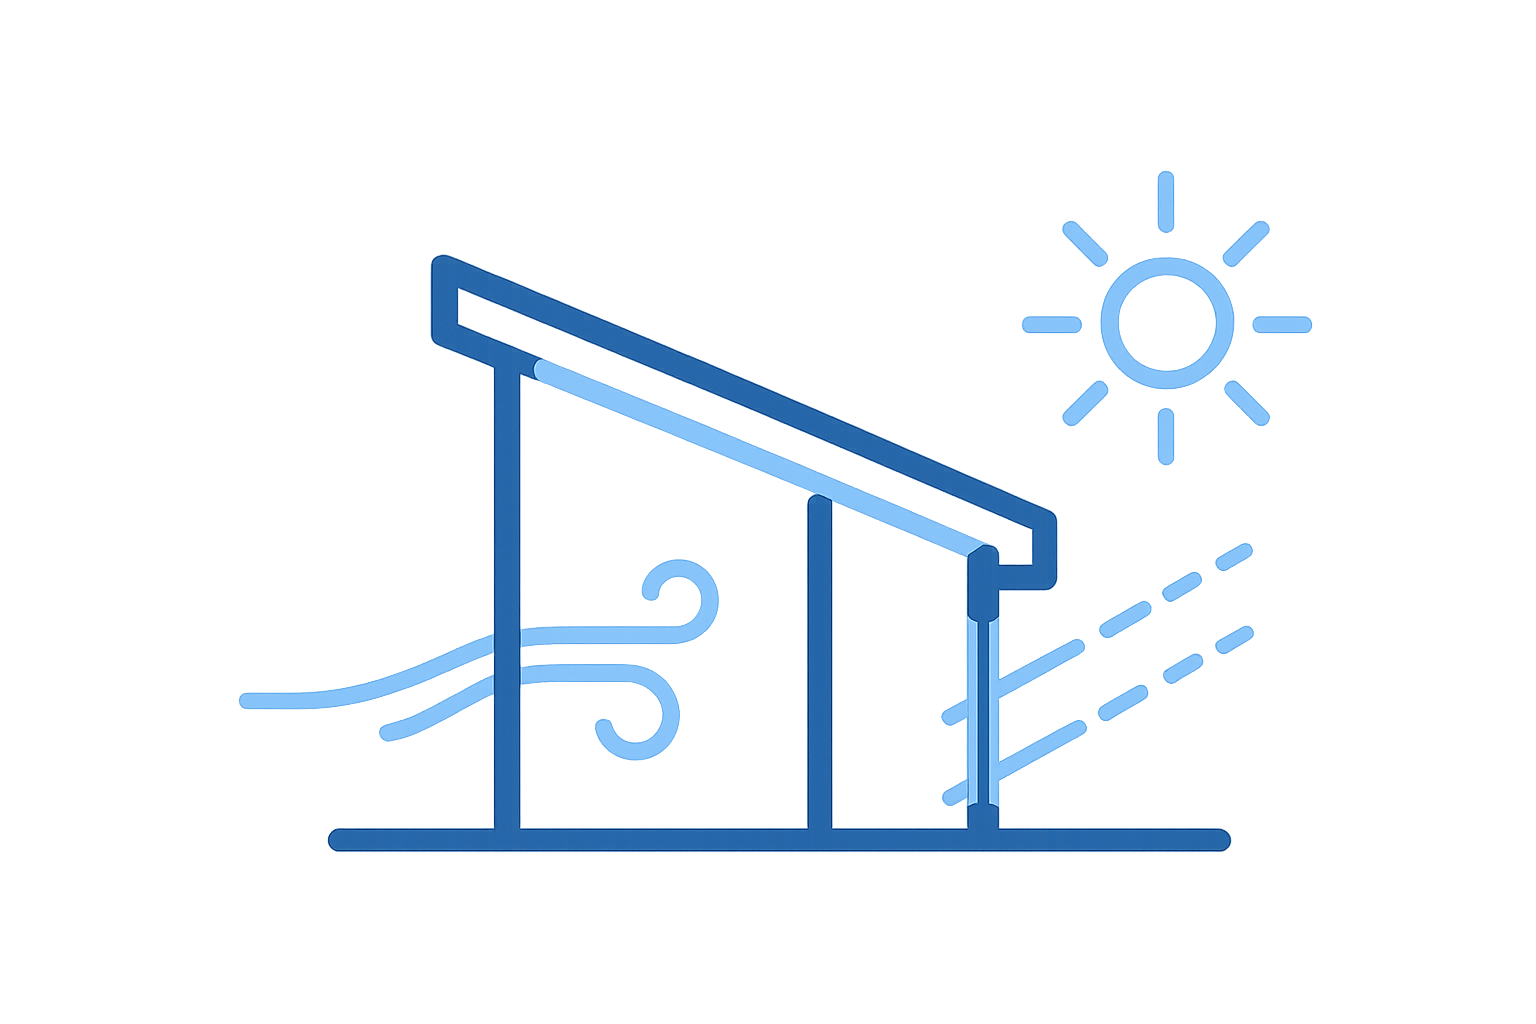
Passive design integration
Experience implementing passive systems design

Living building principles
Experience supporting living building goals

Years combined experience
Solving complex problems with practical solutions

States with PE licensure
Registered in multiple states across the U.S.