
Catlin Gabel Schnitzer Center
Client: Catlin Gabel School
Architect: Opsis Architecture
Role: Mechanical Engineer of Record and Principal in Charge
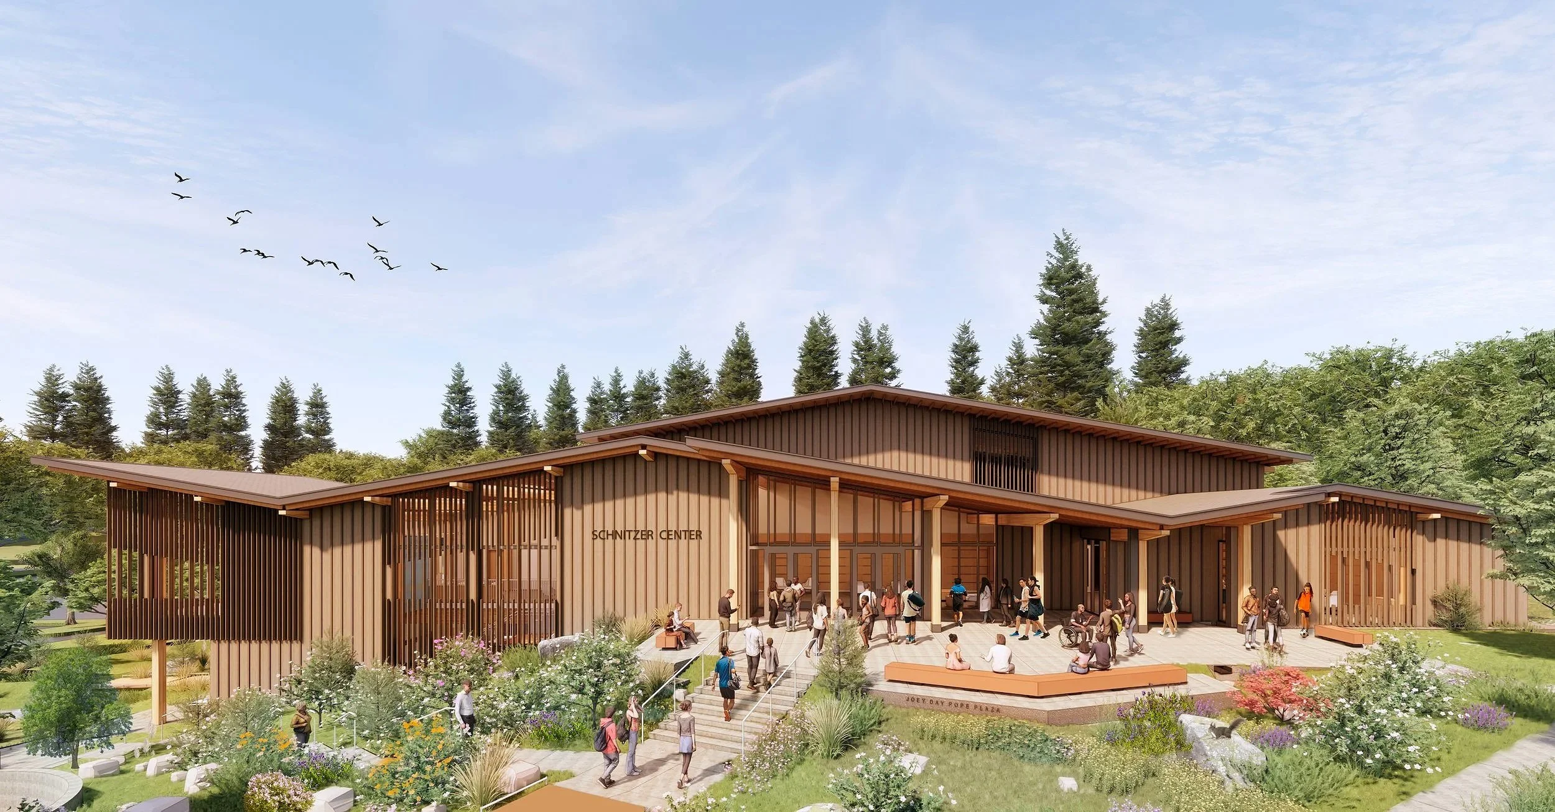
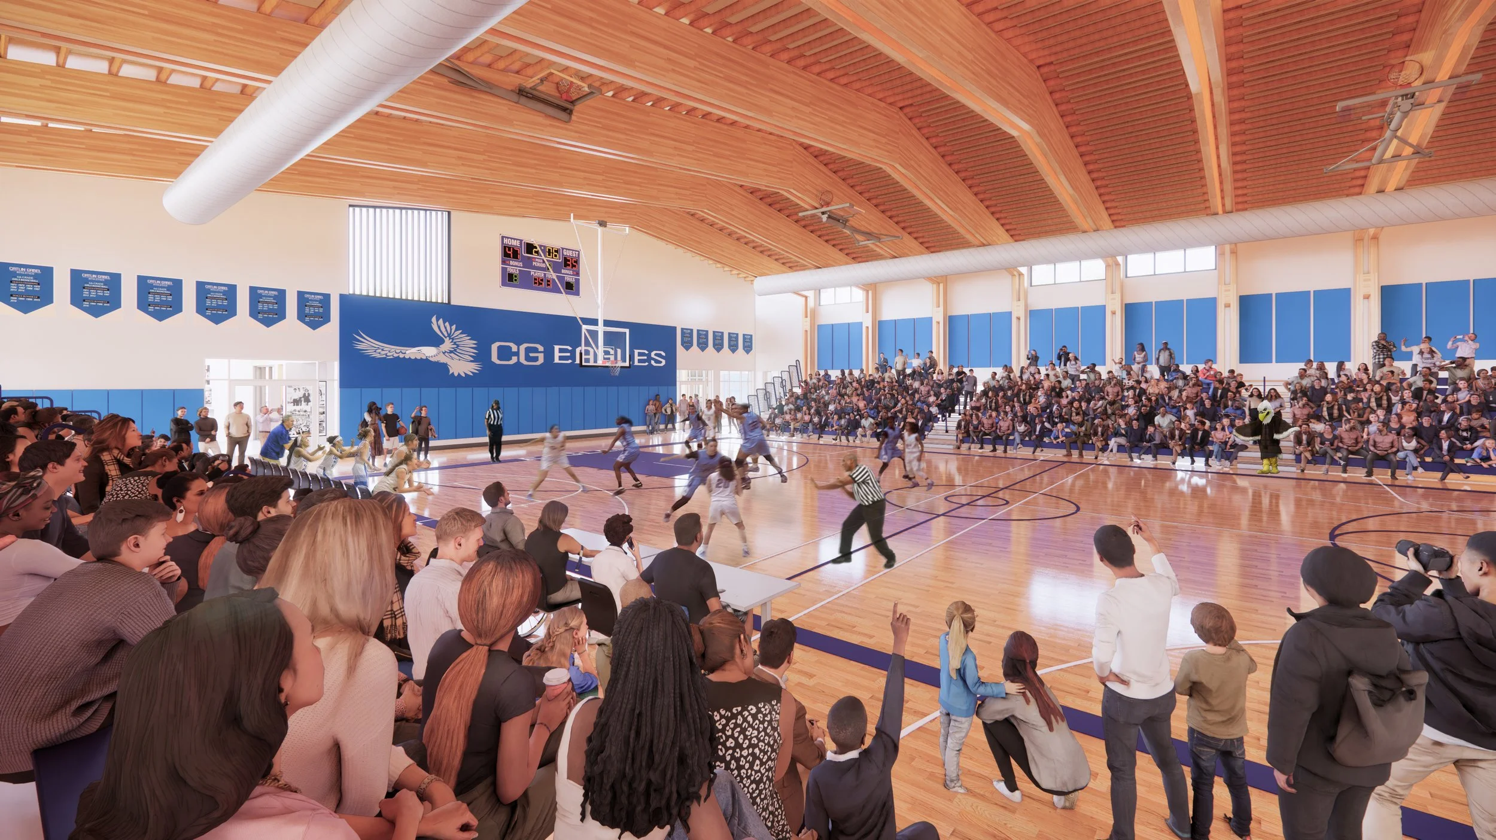
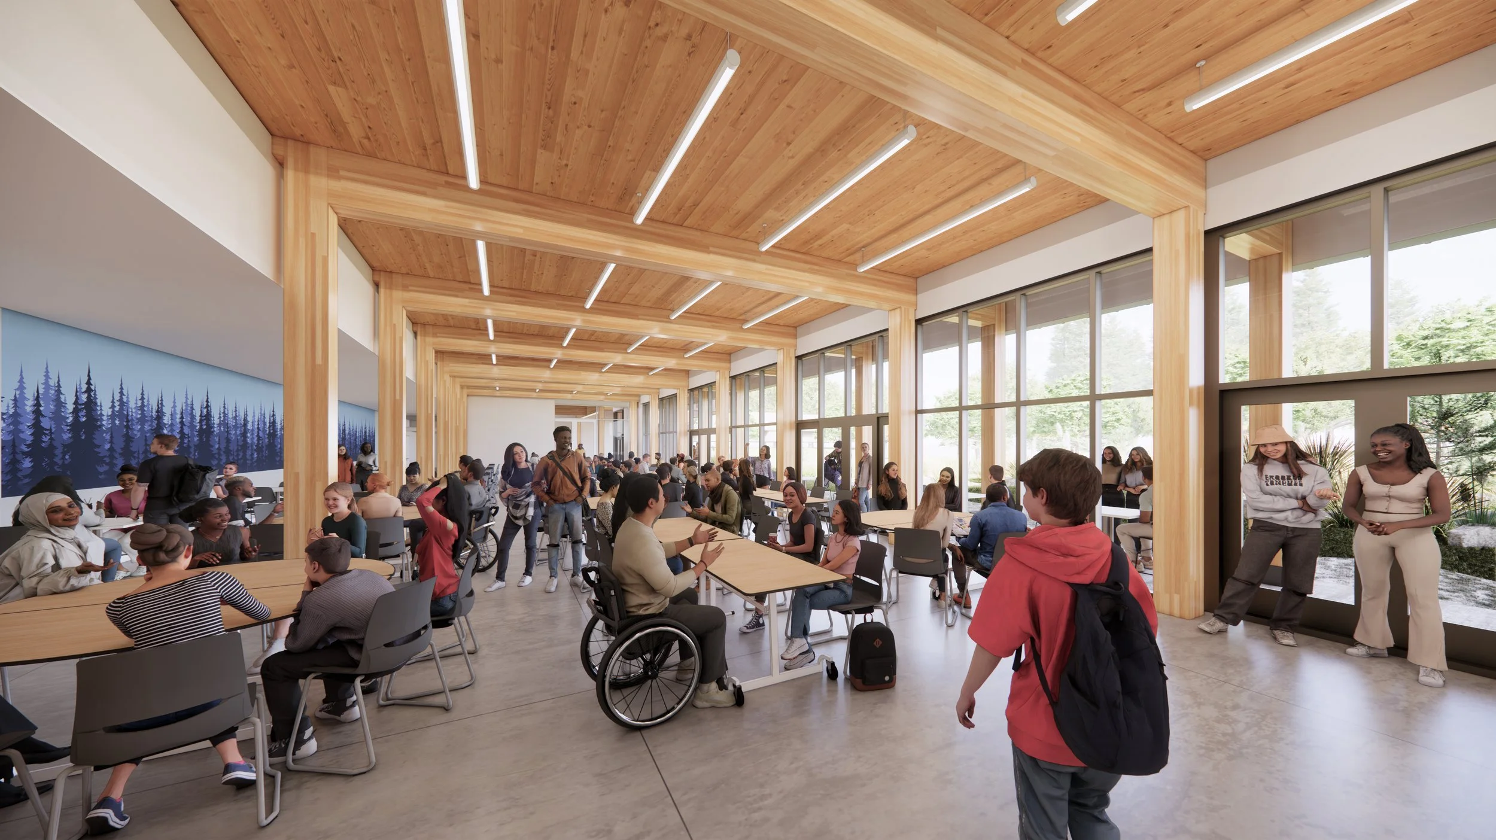
Project Info: A new 36,000 sf facility provides a community gathering space for the campus, combining student dining, athletics, community spaces, and wellness programs. The building will include a full kitchen, a new competition gym and practice courts.
Highlights:
High efficiency heat recovery systems.
All-electric kitchen
Backup power systems
All projects shown on this page were completed at PAE Consulting Engineers
All renderings courtesy of Opsis Architecture