
Client: Oregon Episcopal School
Architect: Hacker Architects
Role: Mechanical Engineer of Record, Project Manager, and Principal in Charge
Size: 20,000 sf new + 22,000 sf renovation
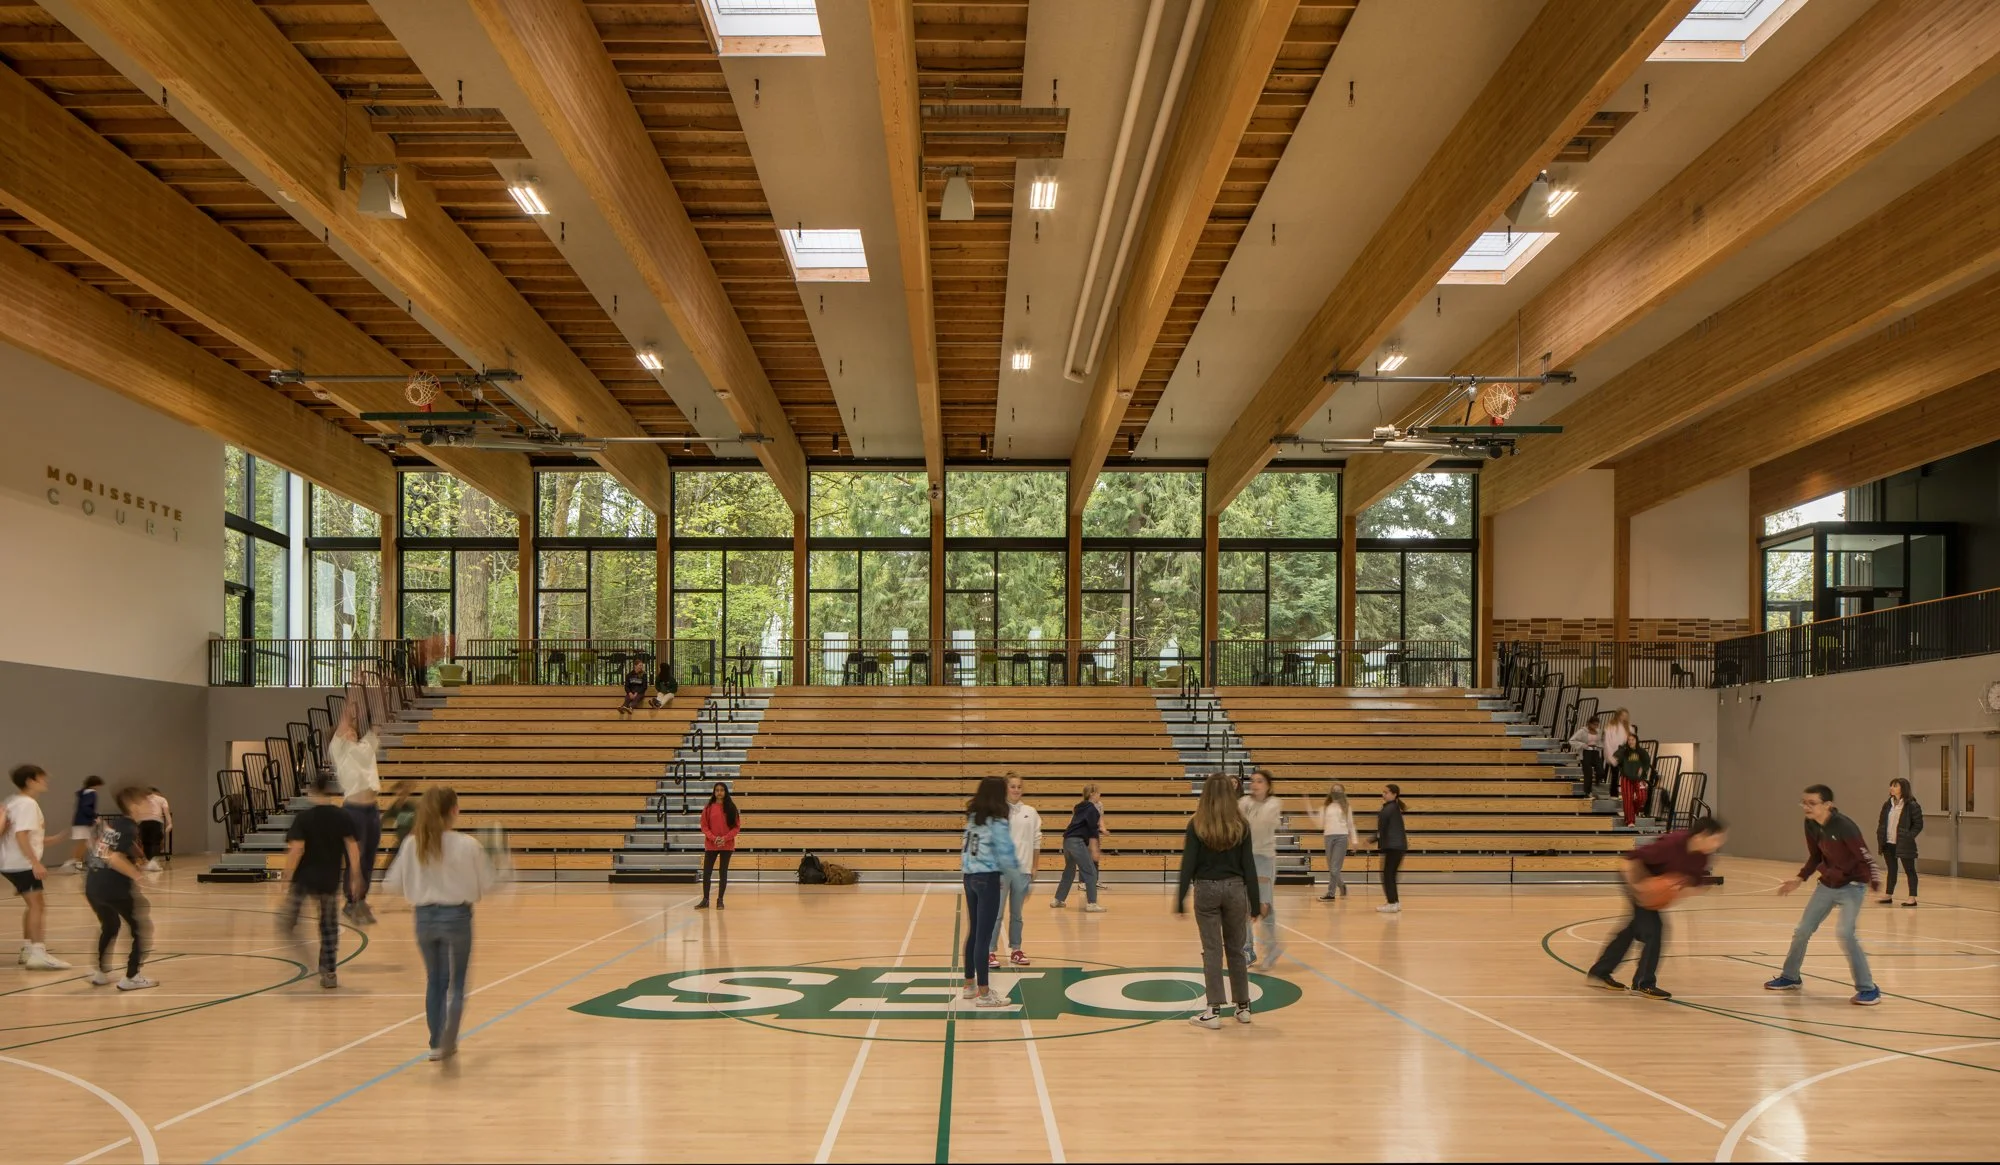
Project Info: The new Athletic Center at OES provides a brand-new Varsity Gymnasium while renovating the existing gymnasium. The facility is used for PE classes, athletic competitions, as well as other community events throughout the year. The building follows up on the passive concepts designed at the Lower School with stack ventilation, turbine ventilators, exposed thermal mass, high performing envelope, automatically operable fiberglass windows, , and an efficienct heat recovery ventilation system DOAS system that serves cooled ventilation air through the bleachers directly to the playing floor. The project also replaced a central chilled water plant that serves multiple buildings on campus.
Highlights:
Meets Architecture 2030
Net Zero Energy Ready
Energy Trust of Oregon – Path to NZE Program
Passively Cooled and Heated
EUI 19
Oregon Episcopal School Athletic Center
All projects shown on this page were completed at PAE Consulting Engineers
Photo Credit: Lara Swimmer Photography